
Old Building Fabric
Let the walls breathe.
A plain-spoken guide to why traditionally built homes behave the way they do — why the modern fixes so often make things catastrophically worse, and what we do instead.
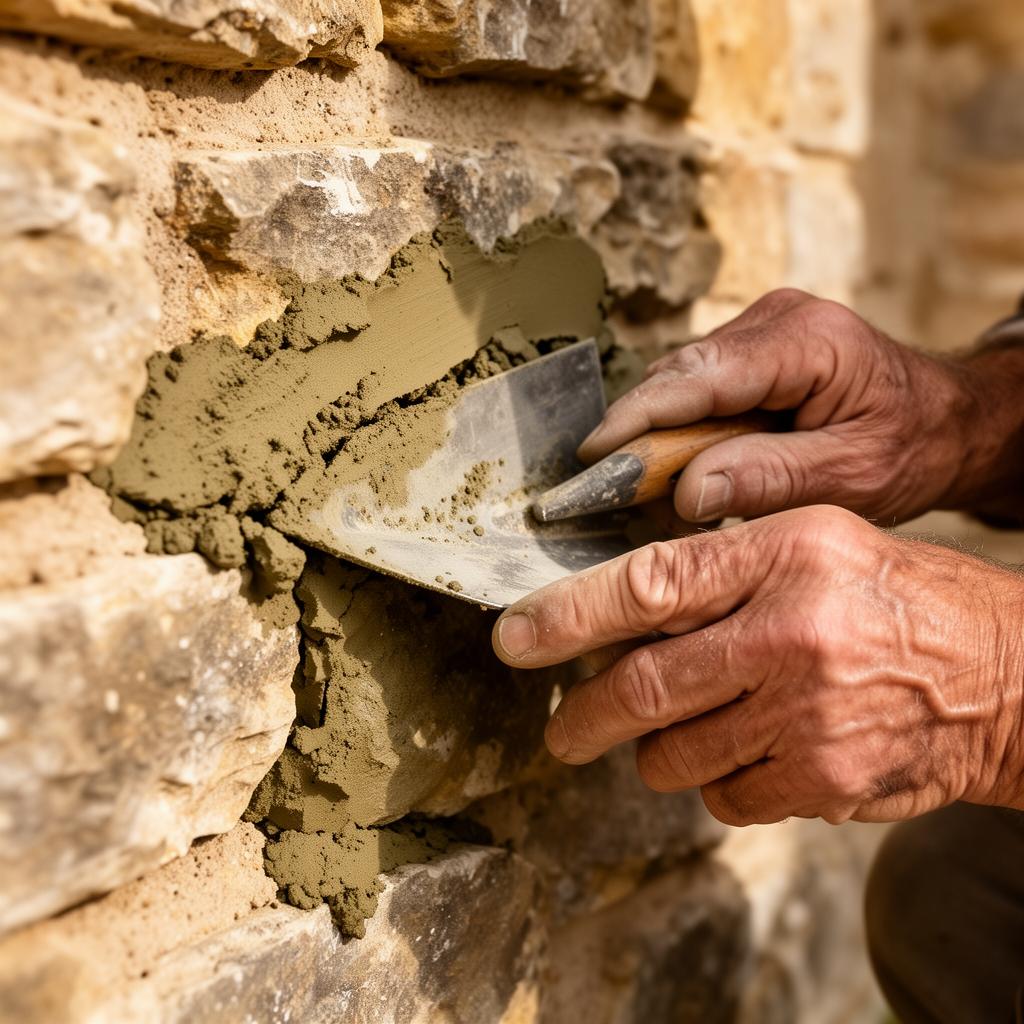
The First Principle
Old buildings manage moisture. They don't repel it.
Solid walls of stone, brick, cob, chalk, flint or timber-framed wattle-and-daub were built — pre-1919, broadly — to absorb moisture during wet weather and release it as the air dries. Lime mortars, lime renders and limewashes are part of that system: soft, porous, vapour-open, sacrificial.
Modern buildings work on the opposite principle: an impermeable cavity, a damp proof course, vapour barriers, sealed paints. Apply that thinking to an old building and the moisture has nowhere to go.
The Society for the Protection of Ancient Buildings (SPAB), founded by William Morris in 1877, has been the keeper of this knowledge for nearly 150 years. Their Technical Advice Note, The Need for Old Buildings to Breathe, remains the clearest statement of the principle.
What's Actually Happening
How moisture really moves through a solid wall.
A solid masonry wall absorbs rainwater on its outer face. In a properly maintained traditional building, that moisture migrates inwards a short distance, then reverses direction as the surface dries — pulled back out by capillary action and evaporation through the lime pointing and lime render. The wall is, in effect, a slow, gentle sponge that empties itself between weather events.
Apply cement pointing to that same wall and the joints — once the easiest exit route — become the hardest. Moisture can no longer leave through them, so it leaves through the face of the stone or brick instead. The freeze-thaw cycle then attacks that face. Over a decade or two, the surface of the building literally falls off. We see this on countless cottages where well-meant 1970s and 80s "improvements" are now revealing themselves.
The same logic applies internally. Gypsum plaster, modern emulsion paints and plastic damp-proof membranes all reduce the wall's ability to release moisture into the room. The moisture doesn't disappear — it accumulates within the masonry, eventually appearing as 'damp', mould, salt efflorescence, or rot in adjacent timber.
What's Killing Our Old Buildings
The well-meant fixes that quietly cause the most harm.
Modern interventions
Cement render & pointing
Harder than the surrounding stone or brick. Traps moisture, forces it into the masonry, accelerates spalling, frost damage and decay. SPAB describes external cement render as 'a serious time bomb' on solid walls.
Chemical damp-proof injections
A solution to a rising-damp problem that, in solid-walled buildings, almost never actually exists in the form damp-proofing companies describe. Treats a usually-misdiagnosed symptom — at £2,000–£8,000 a wall.
Plastic damp-proof membranes
Seal moisture in. Push the problem upward into the wall above the membrane, where it appears six months later as a fresh 'damp problem' to be treated again.
Gypsum plaster on solid walls
Holds moisture against the masonry. Crumbles. Then gets replaced with more of itself, often with the addition of a 'tanking' membrane that compounds the problem.
Modern masonry & plastic paints
Form a film. Blister. Strip the paint and a layer of historic fabric comes with it.
Spray-foam loft insulation
Now refused by most mortgage lenders. Traps moisture in the roof structure, accelerates timber decay, and is extremely difficult to remove.
Sealed PVC windows in solid walls
Eliminate the small but vital ventilation that draughty timber sashes provide. Result: condensation, mould, and a building that no longer breathes through its openings.
Sympathetic alternatives
Lime mortar (NHL or hot-mixed)
Soft, breathable, sacrificial. Allows moisture to evaporate through the joints rather than the stone. Hot-mixed lime, in particular, is enjoying a well-deserved revival.
Diagnose, then ventilate
Most 'damp' is condensation, leaking gutters, raised ground levels, blocked sub-floor vents, or impermeable finishes. Fix those first — usually for very little money.
Lime plaster & limewash internally
Breathable from masonry through to the room. Beautiful, soft surfaces that age gracefully and absorb minor wear without showing it.
Clay or lime-based paints
Microporous. Let walls dry. Refresh by reapplication, not stripping.
Sensible drainage & detailing
French drains, lowered external ground levels, cleared gutters, working hopper heads — the cheapest 'damp treatment' there is.
Wood-fibre or sheep's wool insulation
Breathable, hygroscopic insulation that buffers moisture rather than blocking it. Compatible with solid walls when correctly detailed.
Refurbished or replicated timber sashes
Properly draught-stripped, with secondary glazing where needed, can match double-glazing performance while preserving fabric and ventilation.
The Damp Myth
"Rising damp" is, in nearly every old building, a misdiagnosis.
The damp-proofing industry that emerged in the post-war decades was extraordinarily successful at marketing a single idea: that solid-walled buildings suffer from "rising damp" caused by the absence of a damp-proof course, and that the cure is a chemical injection plus replastering with a waterproof membrane.
Independent research — by SPAB, by Historic England, by building scientists at the BRE — has consistently found that genuine rising damp is rare. The overwhelming majority of damp problems in old buildings are caused by one of:
- Defective rainwater goods (gutters, downpipes, hopper heads)
- Raised external ground levels bridging floor or wall junctions
- Cement renders or pointings preventing evaporation
- Failed flashings, parapet copings or chimney details
- Internal condensation (modern living patterns + reduced ventilation)
- Plumbing leaks, often historic and intermittent
- Hygroscopic salts in old plaster from any of the above
None of these are cured by a chemical injection. All of them are cured — usually cheaply — by addressing the actual cause. We work with independent damp surveyors (PCA-qualified independents, not damp-proofing contractors) when proper diagnosis is needed.
Pre-Purchase Advisory
Don't let a protimeter cost you the house you love.
An RICS Level 2 or Level 3 survey is, on a modern building, a sensible safeguard. On a traditionally built one — solid stone, brick, cob, timber-framed — it is too often a minefield of hedged language and red-flag wording that bears very little relation to how the building actually behaves.
The pattern is familiar. The surveyor presses a calibrated-for-timber moisture meter against a 250-year-old solid wall, gets a high reading (because lime and stone hold a small amount of moisture by design), and writes "elevated moisture levels consistent with rising damp — recommend specialist damp survey." That specialist, paid by commission, then quotes thousands for chemical injection and tanking that the building neither needs nor will benefit from.
Buyers are scared off perfectly sound houses every week on this basis. Others proceed but with an inflated repair budget that's then spent making the building worse. Either outcome is avoidable.
What we typically see in surveys
- • "Elevated moisture readings" on lime-pointed solid walls
- • Recommendation for "specialist damp survey" (i.e. a contractor's quote)
- • Generic warnings about lath-and-plaster ceilings
- • "Inadequate" loft insulation flagged on a breathable roof
- • Cement render described as a "repair" rather than a problem
- • Single-glazed timber sashes flagged as a defect
- • Vague "evidence of historic movement" warnings on buildings that have stood happily for 300 years
What our pre-purchase review provides
- • A traditionally-minded read of the survey, in plain English
- • Honest separation of real concerns from boilerplate alarm
- • Listing entry, planning history & conservation context
- • Indicative repair costs using lime-based, sympathetic methods
- • A view on whether the asking price reflects the work needed
- • Where useful, an introduction to an independent damp surveyor (PCA-qualified, no contractor commission)
- • Available UK-wide, typically within 3–5 working days
We're not here to talk you into a house, or out of one. The aim is the same as everything else we do: an honest, traditionally-minded view, so you make the decision with eyes open.
Principles We Work By
Honest materials. Patient diagnosis. Reversible repairs.
Diagnose, don't assume
A protimeter on a solid wall tells you almost nothing useful — they're calibrated for timber. We trace the actual cause first, looking outside before inside.
Breathability throughout
If the wall is breathable, every layer applied to it must be too. One impermeable coat undoes the lot. SPAB's principle: 'a breathable wall must remain breathable on every face'.
Like-for-like materials
Lime where lime was. Oak where oak was. Hand-made tile where hand-made tile was. Modern substitutes almost always behave differently — usually badly — over time.
Reversibility
Where modern intervention is genuinely needed, choose what a future owner can undo without harm. Tomorrow's technology may be very different — leave room for it.
Mitigating Existing Harm
Most damage can be reversed — patiently, in stages, often without breaking the bank.
If you've inherited a building with cement render, gypsum plaster, plastic membranes or chemical damp injections, the good news is that nearly all of it can be remedied. The intervention rarely needs to happen all at once, and the costs are almost always lower than the next cycle of "modern" repairs would have been.
A typical mitigation pathway
- Externally: identify and fix water sources (gutters, ground levels, flashings) — often the cheapest single intervention with the largest impact.
- Internally: hack off a small test patch of gypsum plaster and observe the wall over a heating season. Often the wall dries dramatically.
- Externally: remove cement pointing in stages, repoint in lime — typically one elevation per year if budget is tight.
- Internally: replace gypsum with lime plaster as rooms come up for redecoration. No need to do the whole house at once.
- Reintroduce sub-floor ventilation, working chimneys (capped but ventilated), trickle ventilation in windows.
We've helped many clients plan exactly this kind of phased approach — costing a few thousand pounds a year over a decade rather than a £40,000 lump sum, and watching the building visibly improve year on year.
Worried about damp? Don't reach for the injection gun yet.
Most issues we're called to look at can be solved for hundreds, not thousands. Bring photos to the free Zoom and we'll talk through what you're actually seeing — often the cause is visible from outside.
Book a Free Consultation